99 Secure Homes
A thoughtfully scaled apartment community crafted as a secure address for everyday comfort.

A secure address crafted for everyday comfort. Oxygen Pearl brings refined 2 & 3 BHK flats to a highly connected Gajularamaram address with thoughtful plans, green air and family-focused amenities.
Oxygen Pearl by Oxygen Homes is planned for families who want comfort, security and connectivity in one refined address. The community offers efficient 2 & 3 BHK flats, premium construction, user-friendly floor plans and a lifestyle shaped around open air, landscaped pockets and daily convenience.
A thoughtfully scaled apartment community crafted as a secure address for everyday comfort.
Multiple family-friendly flat sizes from 1135 SFT to 2600 SFT with practical room planning.
Close to Miyapur Main Road, ORR Dundigal Exit No.5, schools, hospitals, colleges and Metro access.
Browse the key Pearl visuals from the brochure: day elevation, night elevation and aerial lifestyle views.
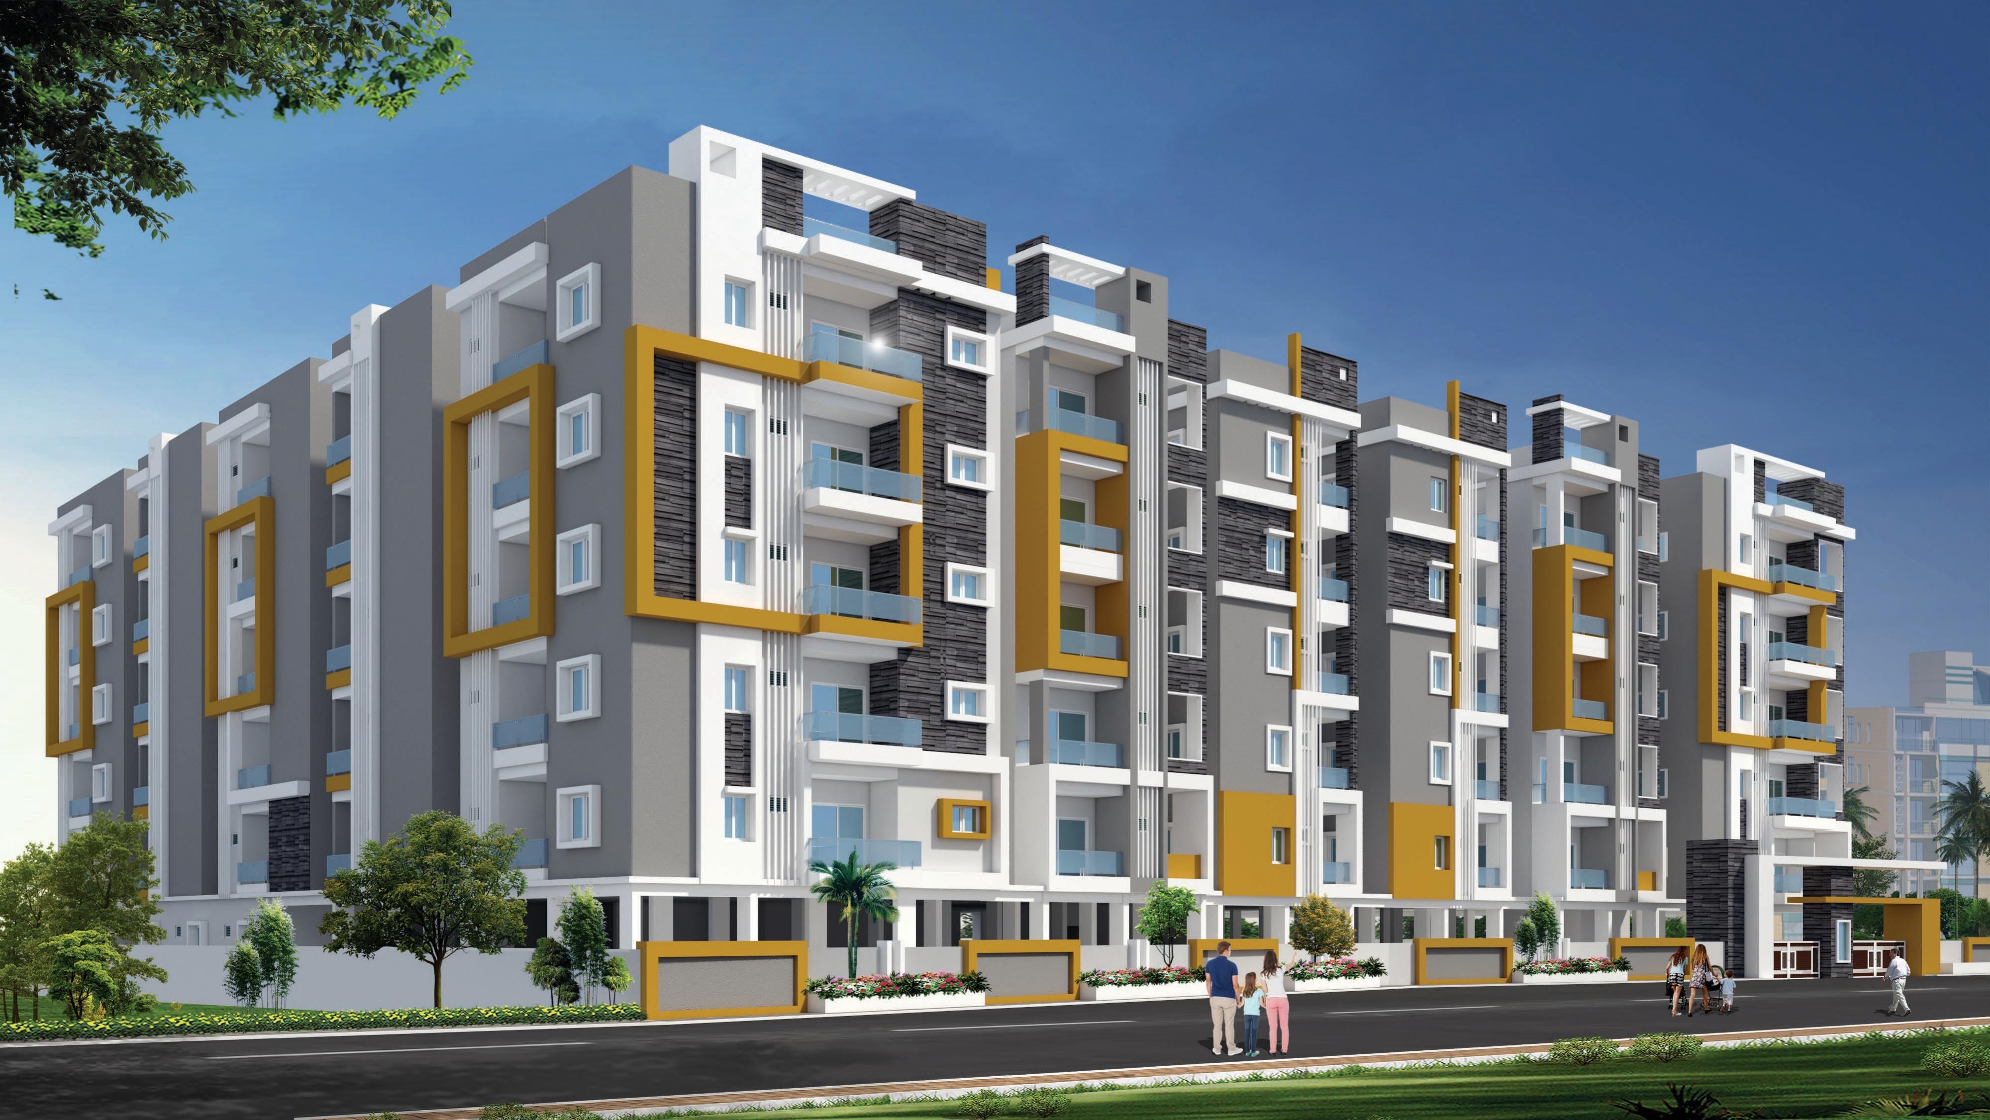
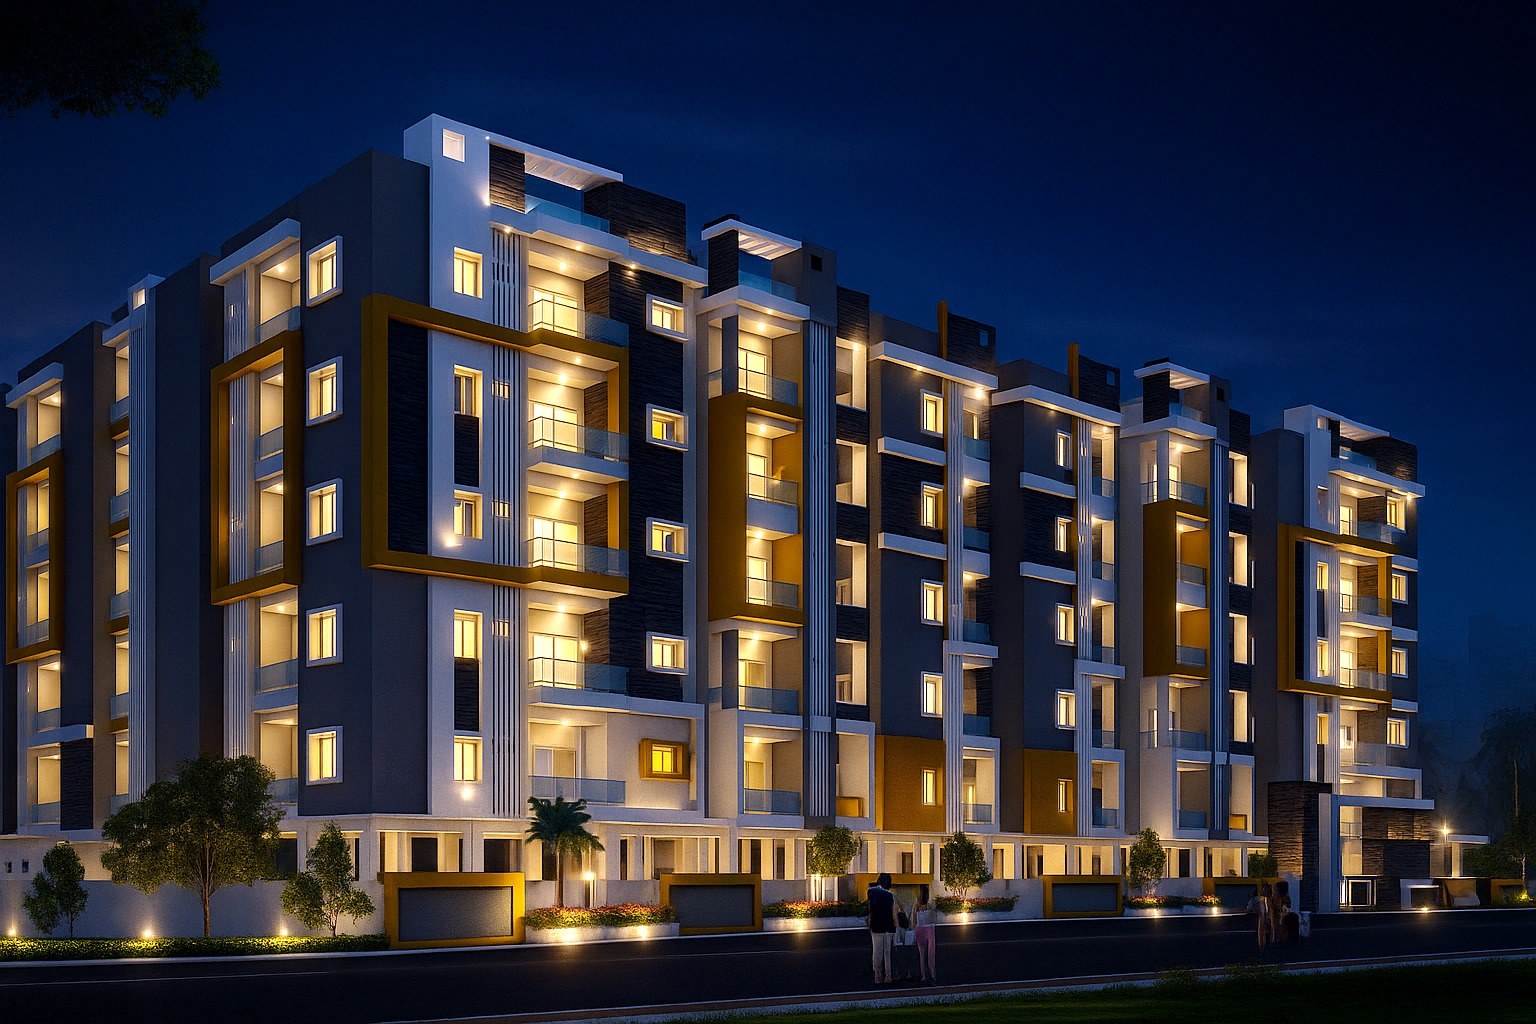
A well-planned residential setting with controlled access, CCTV support and essential services.
Flat sizes from 1135 SFT to 2600 SFT support compact, growing and larger family needs.
Efficient apartment planning with privacy, ventilation and refined everyday living.
Green pockets, avenue planting, seating and activity spaces create a softer daily rhythm.
Fast access to Miyapur, ORR, schools, hospitals, colleges, Metro and Mumbai Highway.
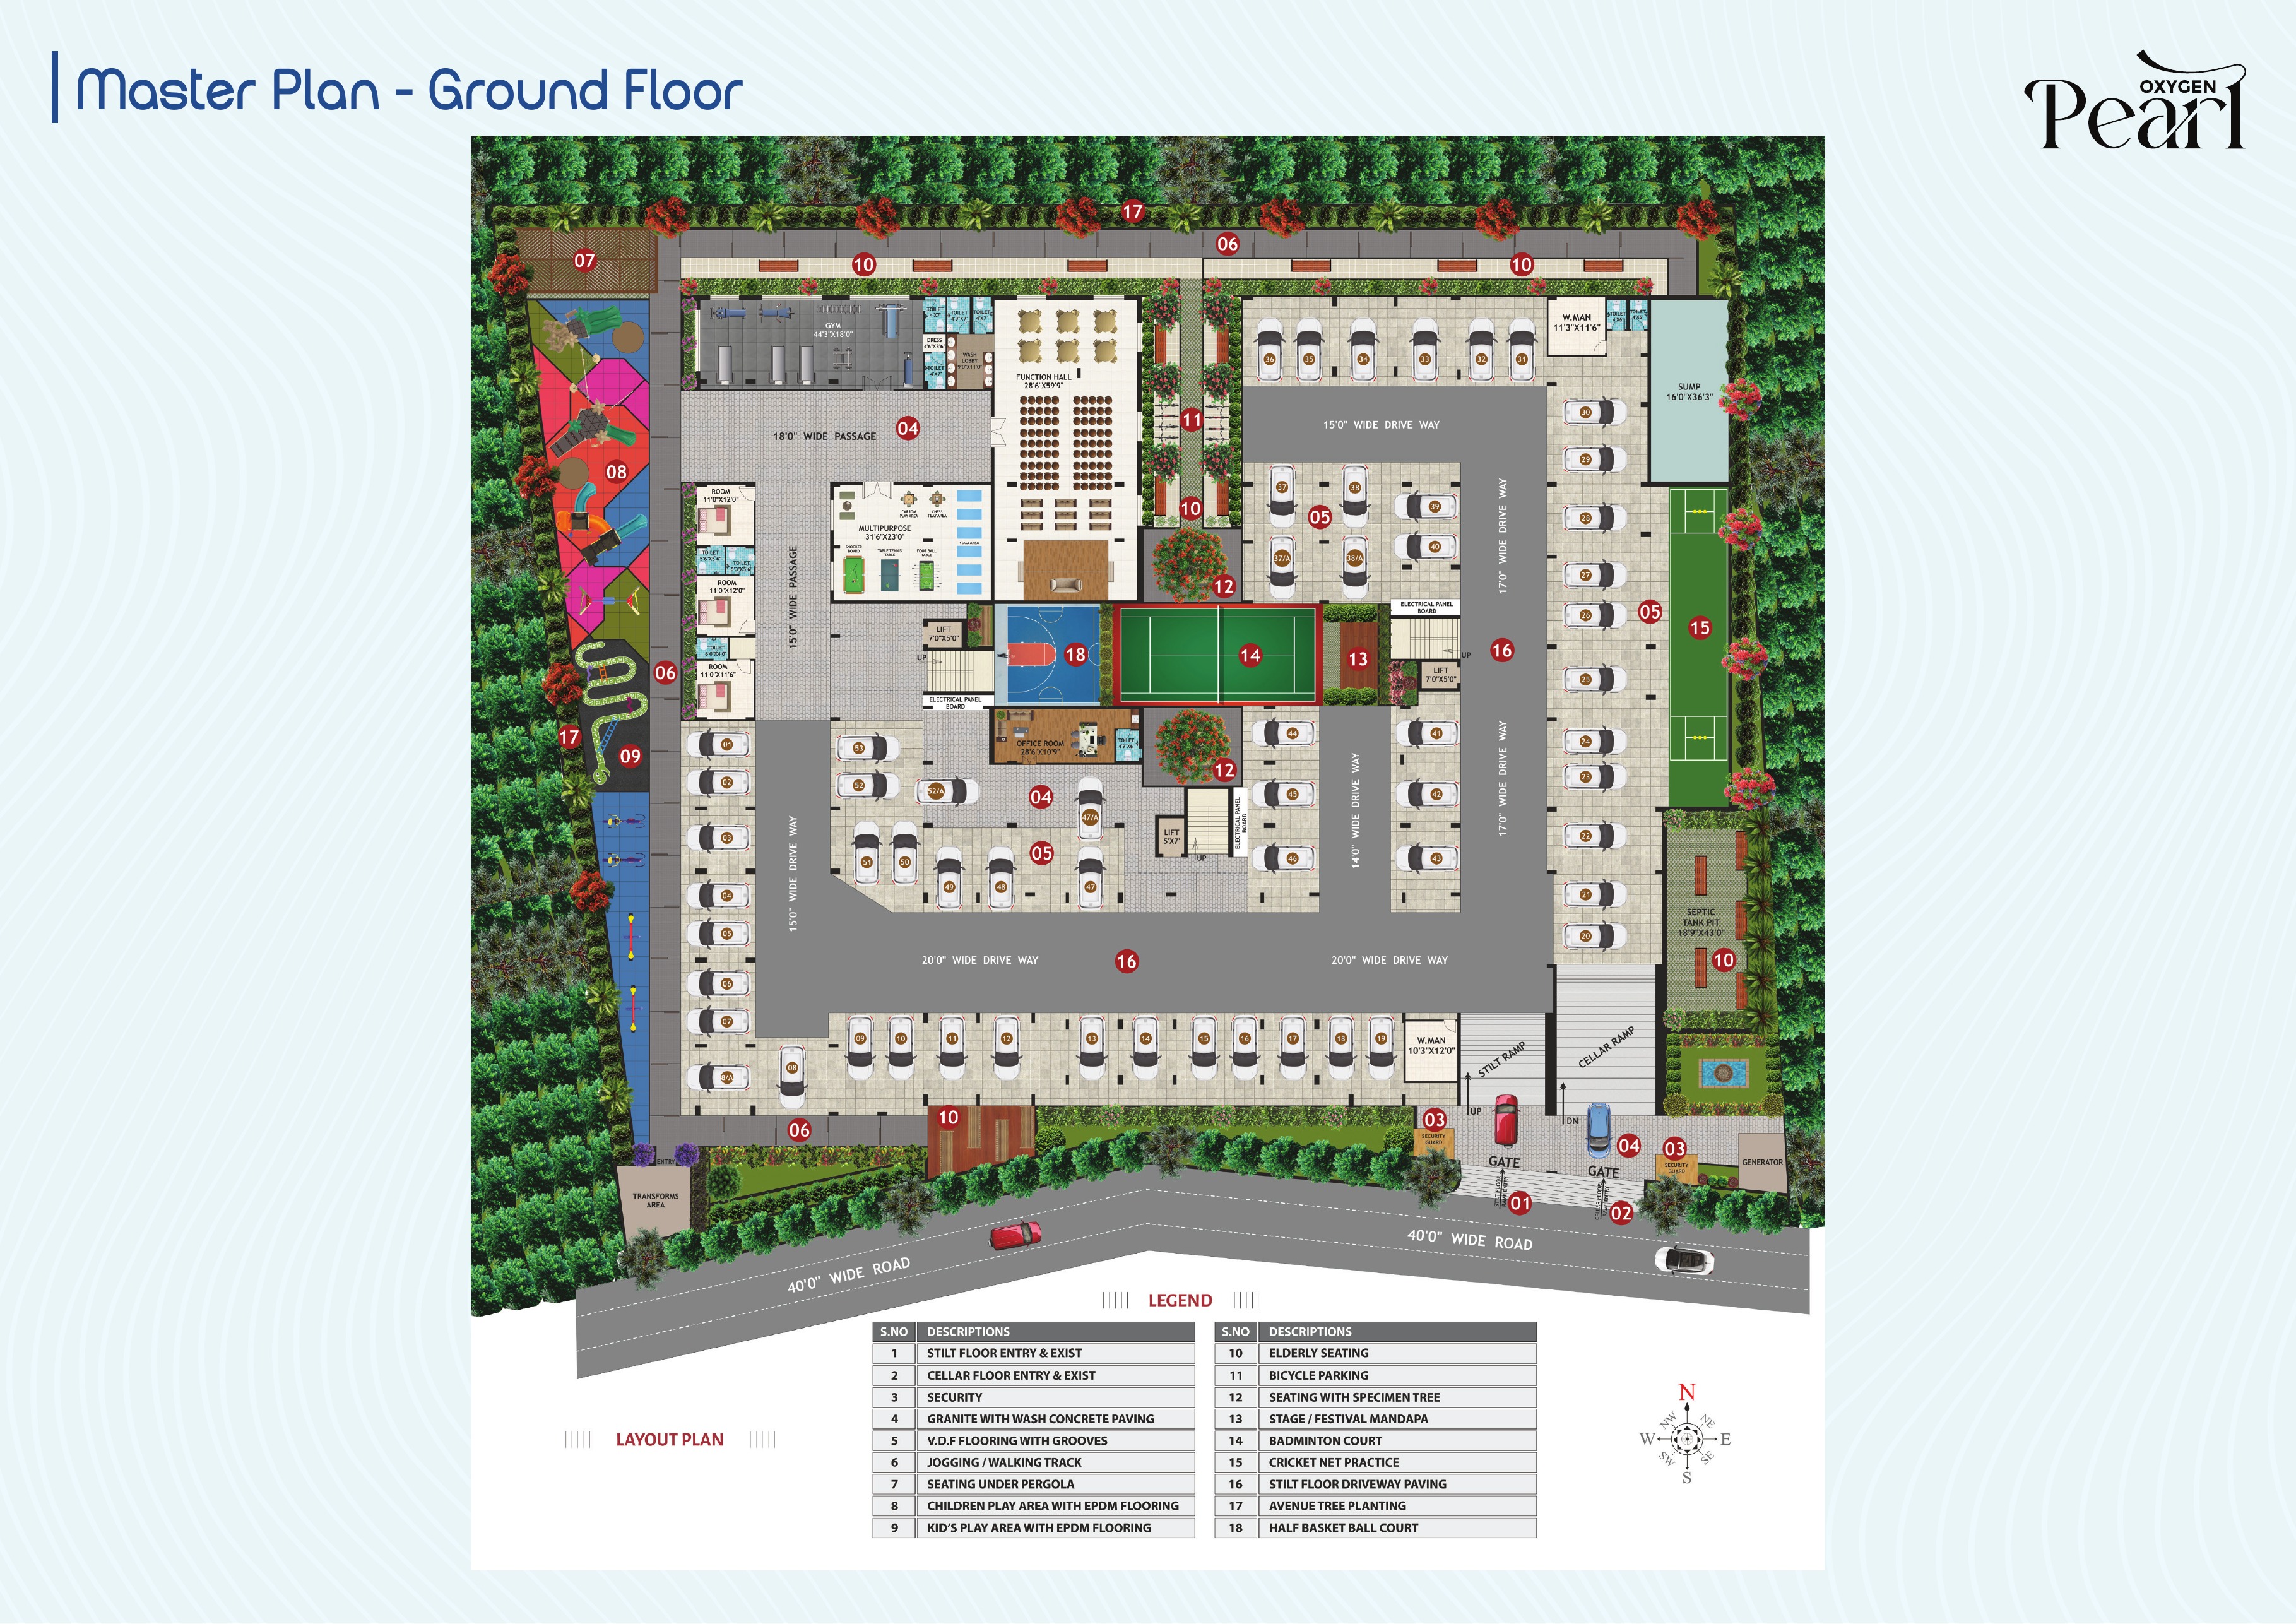
Ground floor planning with arrival, parking, internal movement, community spaces and landscape edges from the Pearl brochure.
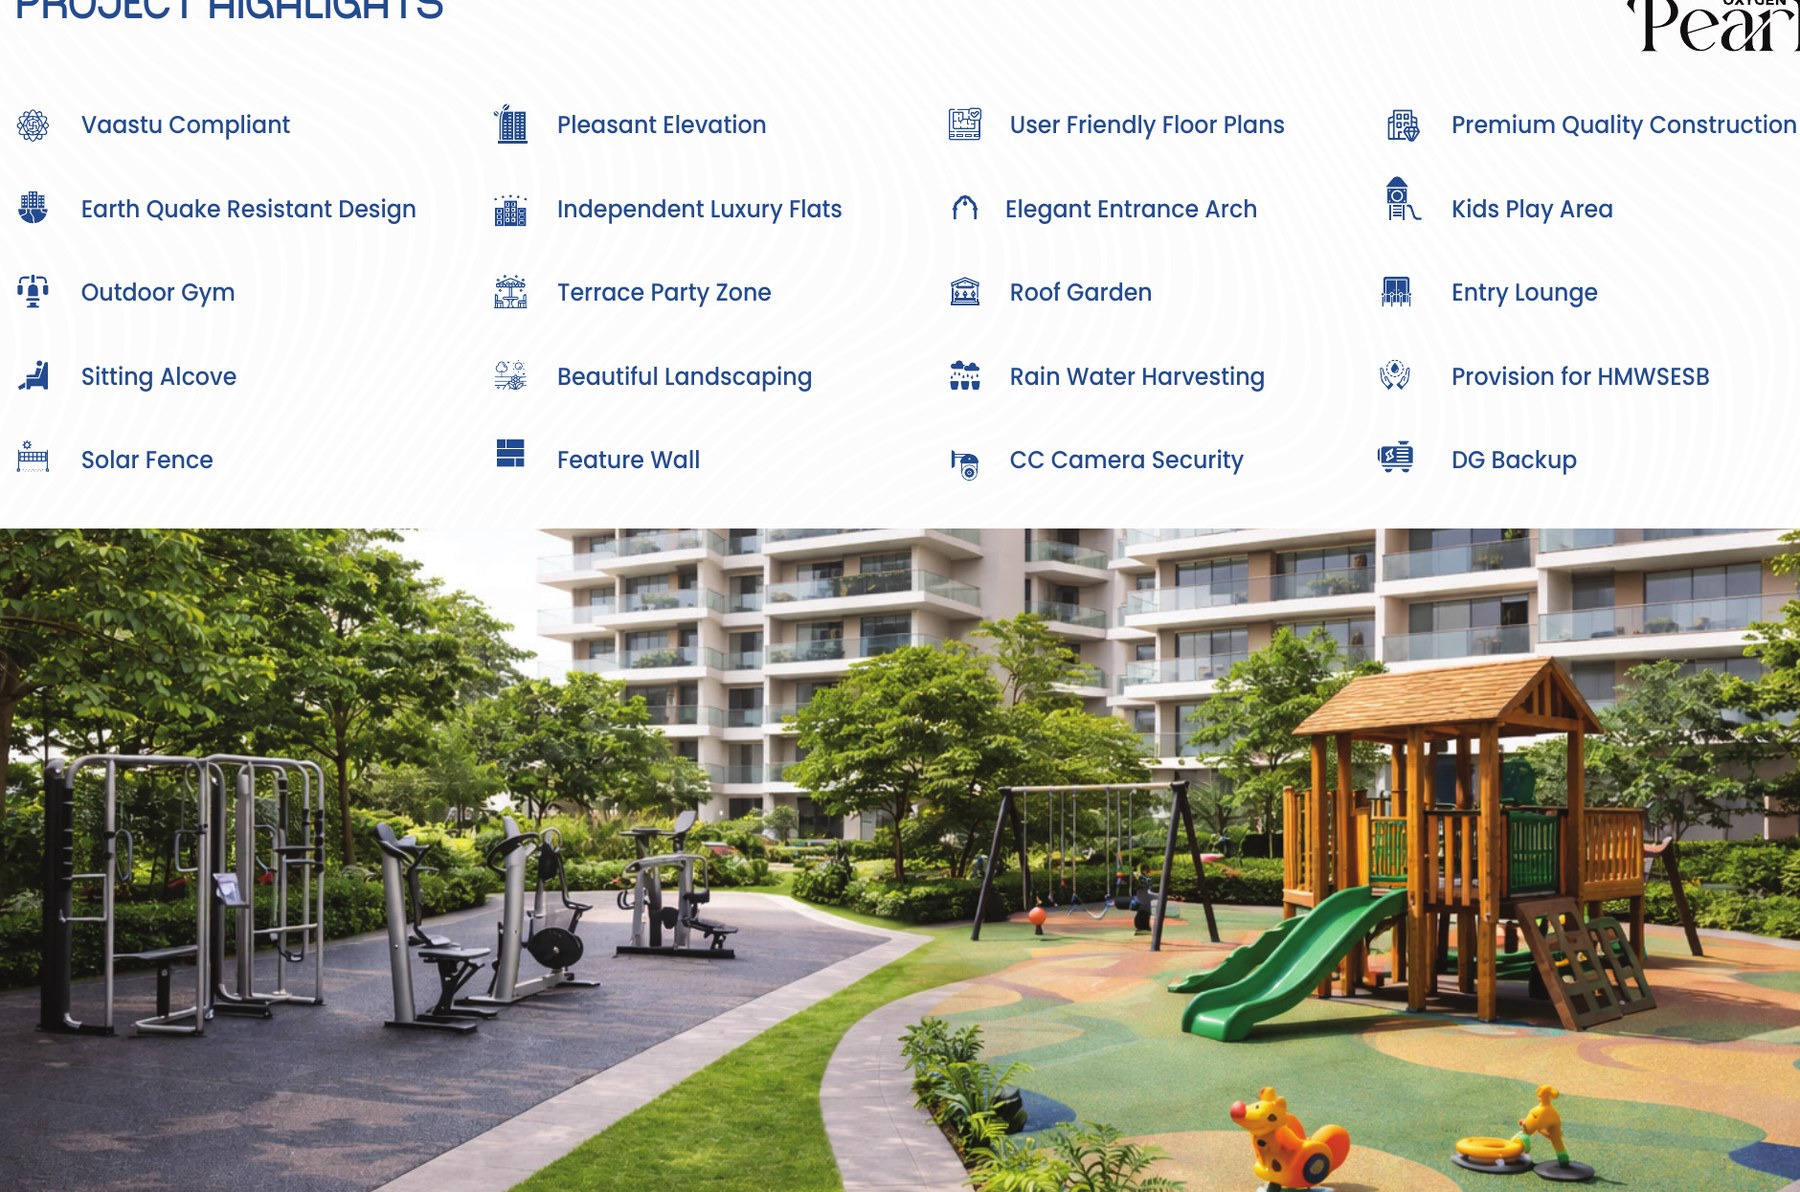
Oxygen Pearl brings outdoor, wellness and community spaces into everyday apartment living.
Avenue tree planting, VDF flooring with grooves, granite concrete paving, wash driveway paving, stilt floor seating with specimen tree, security and bicycle parking.
Seating under pergola, festival stage, mandapa, elderly seating, yoga hall, multi-purpose hall and modern gym and fitness area.
Children play area with EPD/EPDM flooring, half badminton court, kids play area, cricket net practice and basketball court with EPDM flooring.
RCC framed structure with 9 inch thick outer walls and 4 inch thick internal walls, finished with cement plaster for internal and external walls and ceiling.
800 mm x 800 mm premium vitrified tiles for living, dining, kitchen and bedrooms, ceramic toilet dado up to 7 ft, hardwood door frames with finished flush shutters and branded UPVC windows with safety grills.
Granite kitchen platform with stainless steel sink, municipal and borewell water provision, water purifier provision, ceramic dado above platform, reputed sanitary and CP fixtures, CPVC plumbing, geyser and exhaust provision.
Cable TV provision in living and master bedroom, intercom in living area, WiFi provision, three 6-passenger elevators, one assigned car parking space for each unit and DG backup for common areas and lifts.
Security post, CCTV for parking and common areas, powered fencing along compound wall, water meters for each flat, solar fencing, walking path, activity zones and landscaped children's play areas.